ForeverPure Innovative Construction Corporation

Product Showroom

Factory-direct building products, engineered to California standards and supplied to projects worldwide. Trade pricing, container-ready export, and engineering support on every order.
Contractors & Builders Project Owners Developers Worldwide Delivery
Featured Product Line

Aluminum Doors & Windows

Thermal-break aluminum systems in modern slim profiles — NFRC certified to U.S. standards, with German hardware options and powder-coat finishes end buyers love. Specified per project, produced in 25–35 days, and container-shipped worldwide.

NFRC + AS2047U.S. & Australian certified
U-Factor to 0.23Triple glazed · argon · Low-E
25–35 DaysProduction lead time
7 FinishesPowder-coat colors & woodgrains
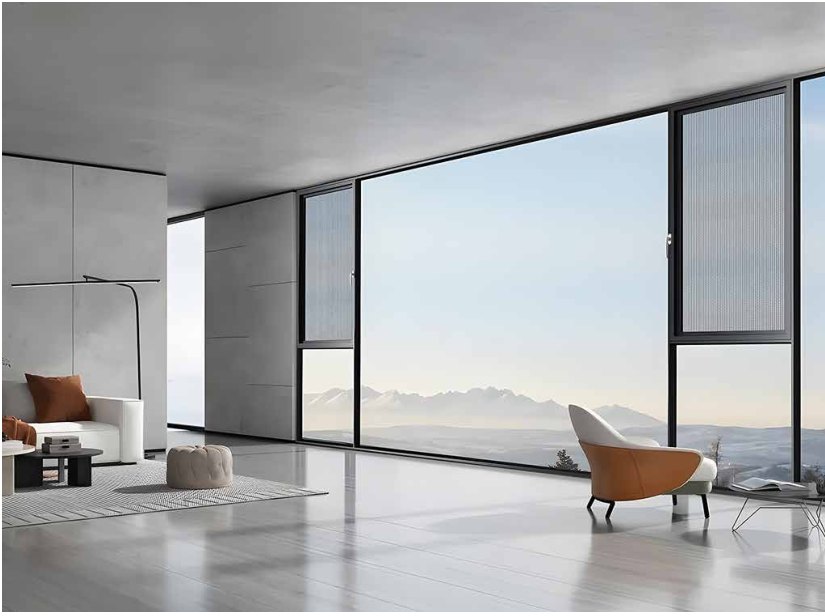
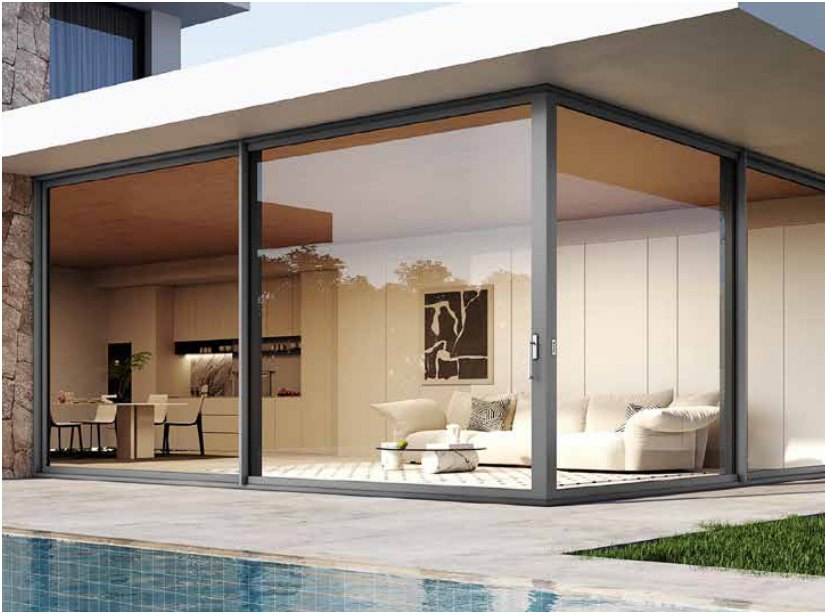
Slim thermal break sliding door opening to a pool terrace
Series 128

Slim Sliding Patio Door

U 0.3235 dB550 PaNFRC
  • Triple glazed, argon fill, Low-E — NFRC certified
  • SIEGENIA hardware, 2- to 5-track panoramic layouts
  • The signature indoor-outdoor feature buyers ask for
Profile
6063-T5 aluminum, 2.2 mm frame & sash, powder-coated
Glazing
5 + 24A + 5 mm triple, argon fill, Low-E
Frame depth
128 mm (2-track) · 193 mm (3-track)
Ratings
Water 550 Pa · wind 5.0 kPa · NFRC U 0.32 / SHGC 0.34 / VT 0.45
Request pricing →
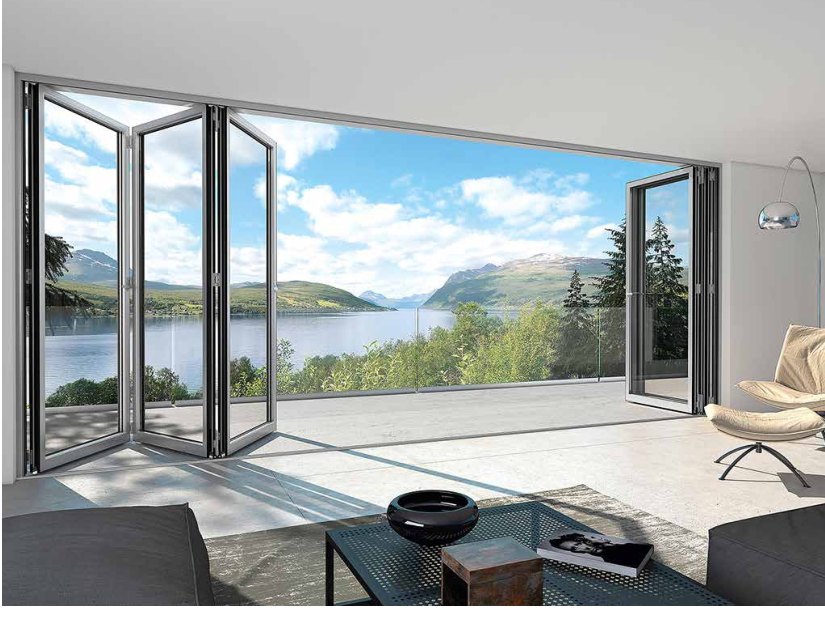
Bi-fold glass door fully opened to a lake view
Series 70

Bi-Fold Door & Window

U 0.5330 dB450 Pa
  • Folds the entire wall away for true indoor-outdoor living
  • Five fold configurations, single or double swing
  • Thermal-break profiles with double glazing
Profile
6063-T5 aluminum, 2.0 mm, powder-coated
Glazing
5 + 18A + 5 mm insulated, Low-E
Hardware
Paige folding system, multi-point locking
Ratings
Water 450 Pa · wind 5.0 kPa · air 4.5 m³/(m·h)
Request pricing →
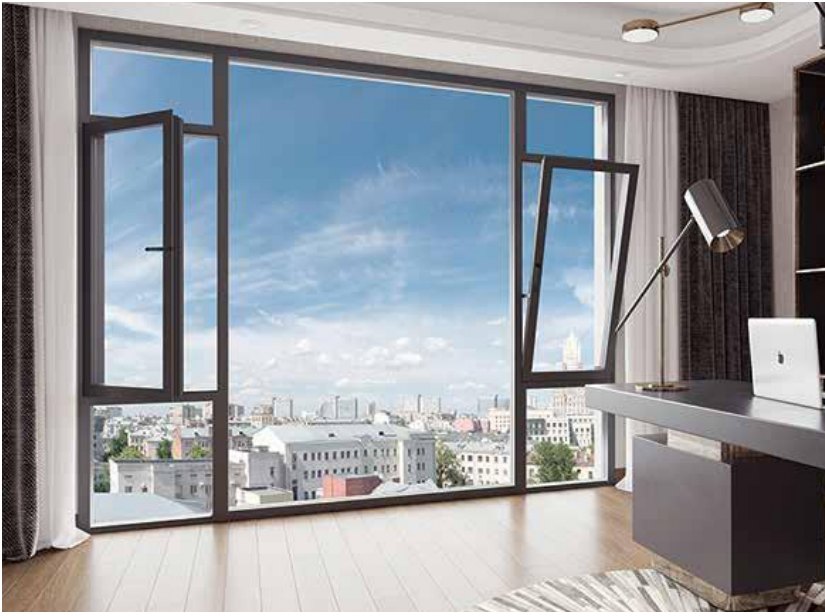
Tilt and turn casement windows in a modern living room
Series 108

Tilt & Turn Casement Window

U 0.2342 dB700 PaNFRC
  • Best-in-line thermal & acoustic performance
  • Triple glazed, argon fill, Low-E — NFRC certified
  • Wehag German tilt-turn hardware
Profile
6063-T5 aluminum, 1.8 mm, powder-coated
Glazing
5 + 27A + 5 mm triple, argon fill, Low-E
Frame depth
107 mm in wall
Ratings
Thermal 1.0 W/m²·K · NFRC U 0.23 / SHGC 0.15 · air ≤0.3 m³/(m·h)
Request pricing →
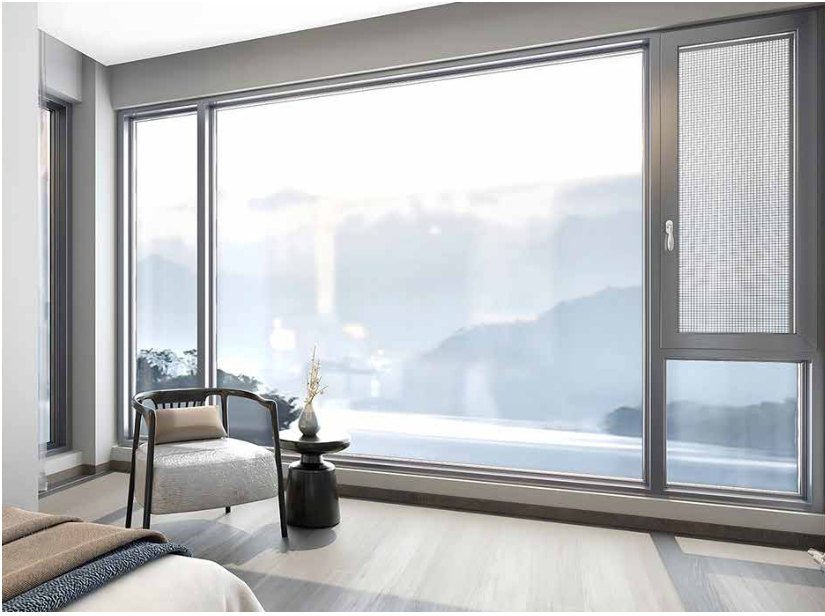
Outward opening casement window in a bedroom
Series 113

Outward Casement Window

U 0.3135 dB700 PaNFRC
  • Triple glazed, argon fill, Low-E — NFRC certified
  • Wehag German hardware, integrated screen options
  • 7 finishes including walnut & cumaru woodgrain
Profile
6063-T5 aluminum, 2.0 mm, powder-coated
Glazing
5 + 27A + 5 mm triple, argon fill, Low-E
Frame depth
111.5 mm in wall
Openings
Top-hung · side-hung · outward top-hung · hand-cranked
Request pricing →
Fixed picture window with city view
Series 88

Fixed / Picture Window

U 0.2635 dB550 PaNFRC
  • Maximum glass area — visible transmittance 0.55
  • Combines with casement & awning units
  • Cost-efficient way to glaze large façades
Profile
6063-T5 aluminum, 1.8 mm, powder-coated
Glazing
5 + 27A + 5 mm triple, argon fill, Low-E
Frame depth
88 mm in wall
Ratings
NFRC U 0.26 / SHGC 0.43 / VT 0.55 · wind 5.0 kPa
Request pricing →
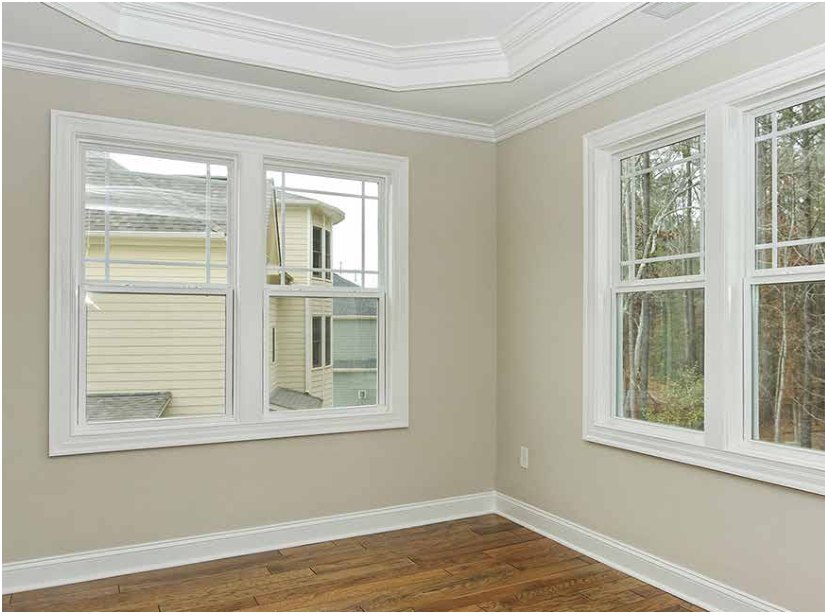
Single hung windows in a traditional American home
Series 83

Single / Double Hung Window

U 0.3330 dB700 Pa
  • Classic American style for production housing
  • Caldwell balance hardware, slim 83 mm frame
  • The workhorse unit for multi-lot developments
Profile
6063-T5 aluminum, 1.6 mm, powder-coated
Glazing
5 + 9A + 5 mm insulated, Low-E
Frame depth
83 mm in wall
Ratings
Water 700 Pa · wind 5.0 kPa · U-factor 0.33
Request pricing →
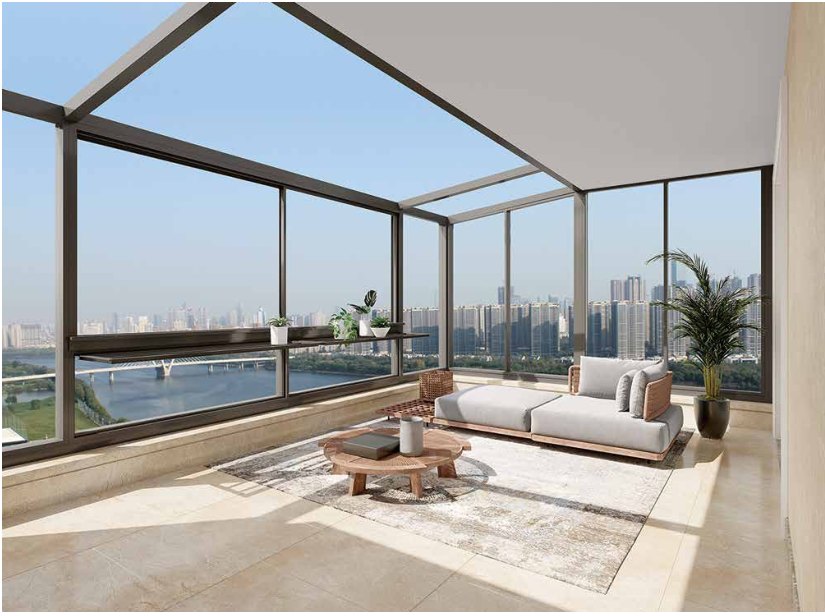
Slim sliding windows enclosing a rooftop lounge
Series 105

Slim Sliding Window

U 0.4430 dB450 Pa
  • Narrow sightlines for modern elevations
  • Two- or three-track sliding configurations
  • Ideal for balconies, sunrooms & enclosures
Profile
6063-T5 aluminum, 1.8 mm, powder-coated
Glazing
5 + 20A + 5 mm insulated, Low-E
Frame depth
104 mm (2-rail) · 138 mm (3-rail)
Hardware
Homey locking system
Request pricing →
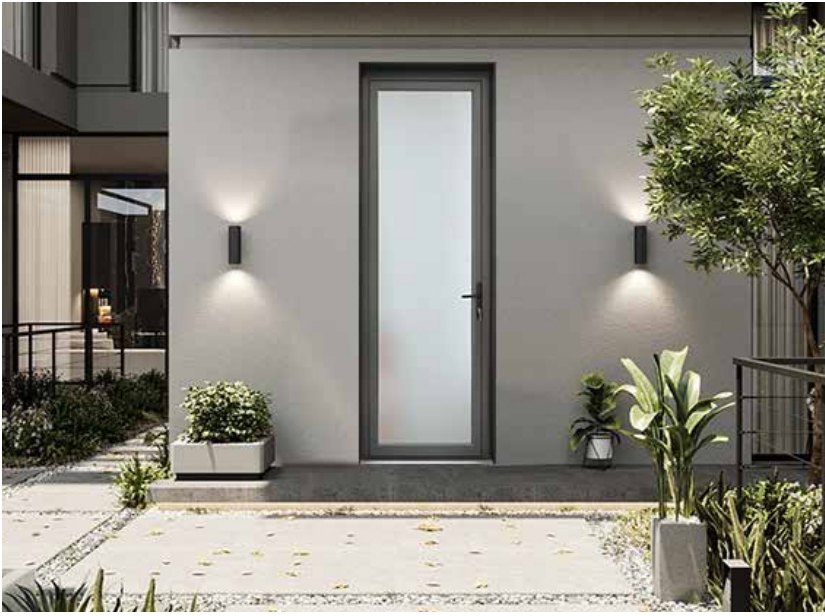
Glazed aluminum entry door on a modern facade
Series 88

Glazed Entry / Casement Door

U 0.3235 dB550 PaNFRC
  • Thermal-break entry door with full glazing
  • Inward or outward opening, Wehag hardware
  • Matches window finishes across the elevation
Profile
6063-T5 aluminum, 1.8 mm frame · 2.2 mm leaf
Glazing
5 + 27A + 5 mm triple, argon fill, Low-E
Frame depth
88 mm in wall
Ratings
Water 550 Pa · wind 5.0 kPa · 35 dB acoustic
Request pricing →
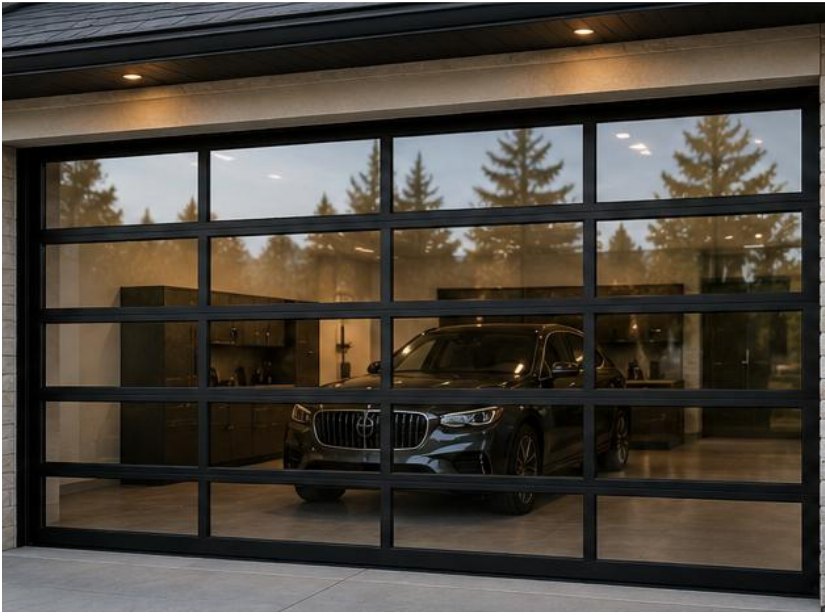
Full-view glass garage door with car visible inside
Garage Series

Full-View Glass Garage Door

Tempered glass4 lift types5 panel styles
  • Aluminum frame with tempered glass panels
  • Clear, frosted, tinted or mixed glazing
  • The premium curb-appeal upgrade for spec homes
Construction
Aluminum alloy frame · tempered safety glass
Panel styles
Clear · frosted · tinted · mixed · custom
Lift options
Standard · low-headroom · high-lift · vertical
Running gear
Heavy-duty hinges · nylon rollers · bottom weather seal
Request pricing →
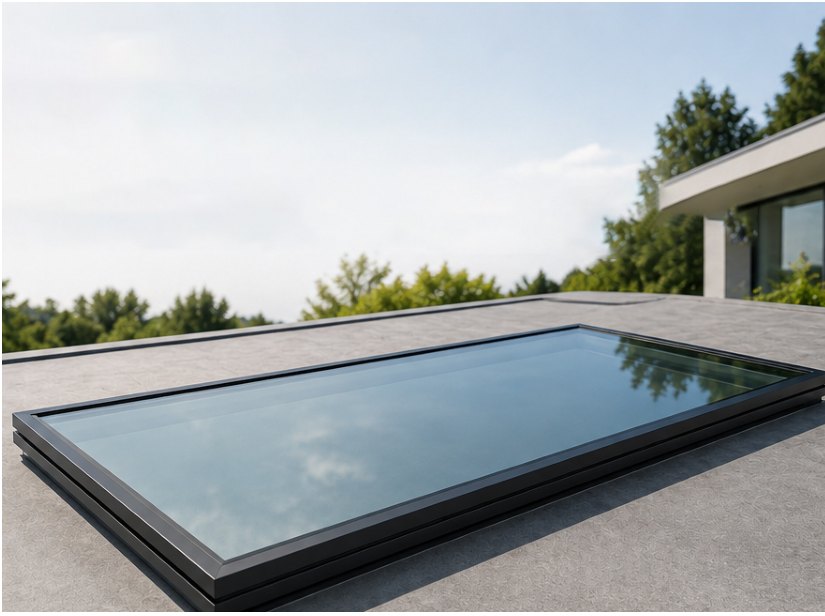
Narrow frame skylight on a flat roof reflecting the sky
Series 35

Narrow-Frame Skylight

700 Pa2.0 W/m²·KLaminated
  • Laminated safety glass, flat or sloped roofs
  • Fixed, manual, or motorized awning opening
  • Brings daylight into deep floor plans
Profile
2.0 mm aluminum, 43 × 170 mm narrow frame
Glazing
6 + 25Ar + 6 mm IGU or 6 + 1.14 PVB + 6 mm laminated
Application
Flat or sloped roofs
Ratings
Water 700 Pa · wind 5.0 kPa · 2.0 W/m²·K
Request pricing →

Manufactured by our certified partner factory (NFRC, AS2047, CSA & CE listed · ISO 9001) · 15,000 m² production base · exported to North America, Europe, Australia & the Middle East. Request the full catalog & trade pricing.
Featured Product Line

Structural Steel & Prefabricated Buildings

Heavy structural steel and high-prefabrication building systems from our certified partner fabricator — AISC (U.S.), CE (EU), GOST, and Singapore S1 certified, with AWS-qualified welders, an in-house materials testing laboratory, and a Grade-A structural design institute. Fabricated to U.S., European, or international standards and delivered to projects on six continents.

216,000 t / YearCapacity across 3 fabrication bases
AISC · CE · GOST · S1U.S., EU, Russian & Singapore certified
Since 1994998 staff · 50+ design engineers
Up to 95%Prefabrication rate, S-System buildings
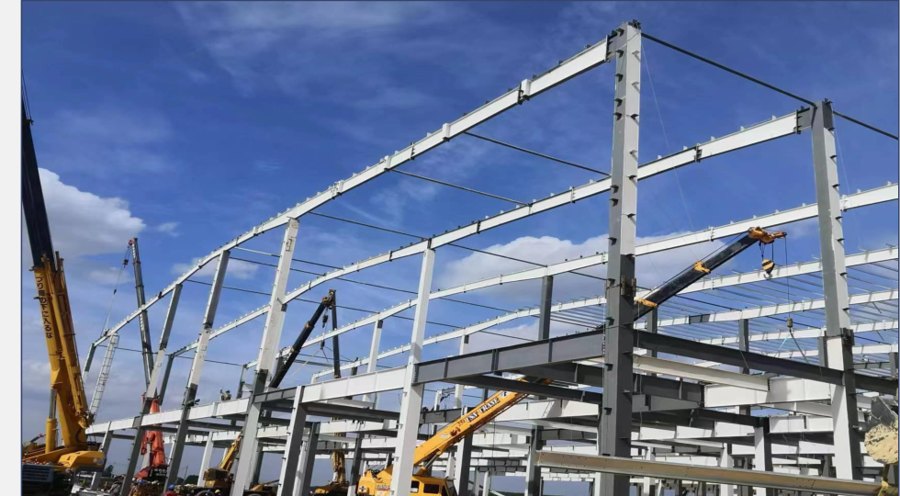
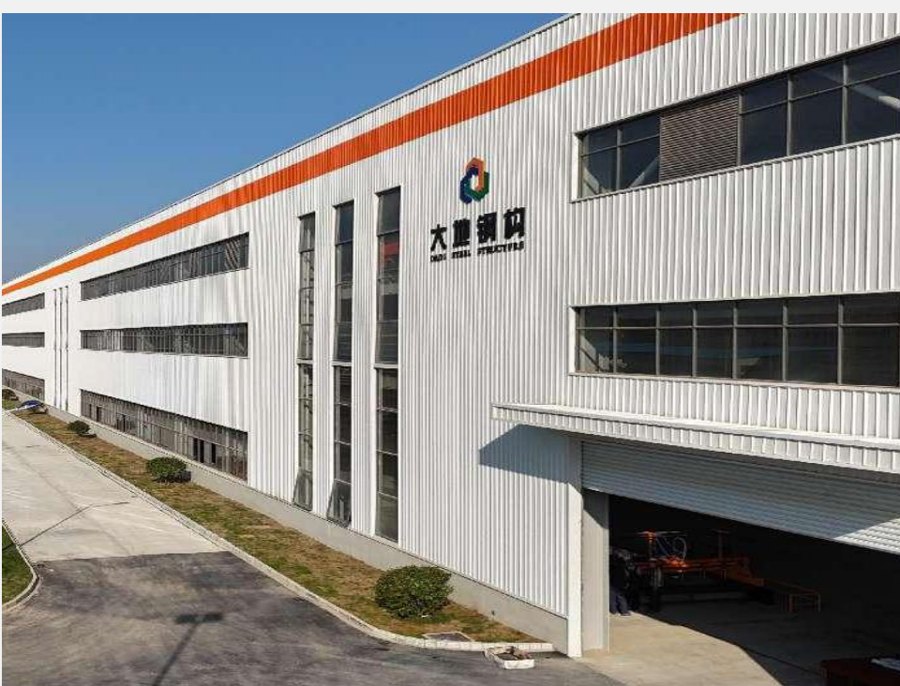
Steel fabrication plant exterior
Fabrication

Heavy Steel Fabrication

216k t/yr100 t max lift600+ machines
  • H-beam, box-column, tube-truss & space-frame lines
  • AISC/AWS, CE, GOST & S1 quality systems
  • Shop drawings, fabrication & coatings to U.S. or EN standards
Case study — Petrochemical plant, Texas, USA14,500 t of structural steel for a PTA/PET chemical complex, with connection design, detailing and fabrication accepted to AISC and AWS standards. A further 5,500 t of galvanized modular steel was delivered for a Gulf Coast module yard with full detailing-to-export scope.
Request capability statement →
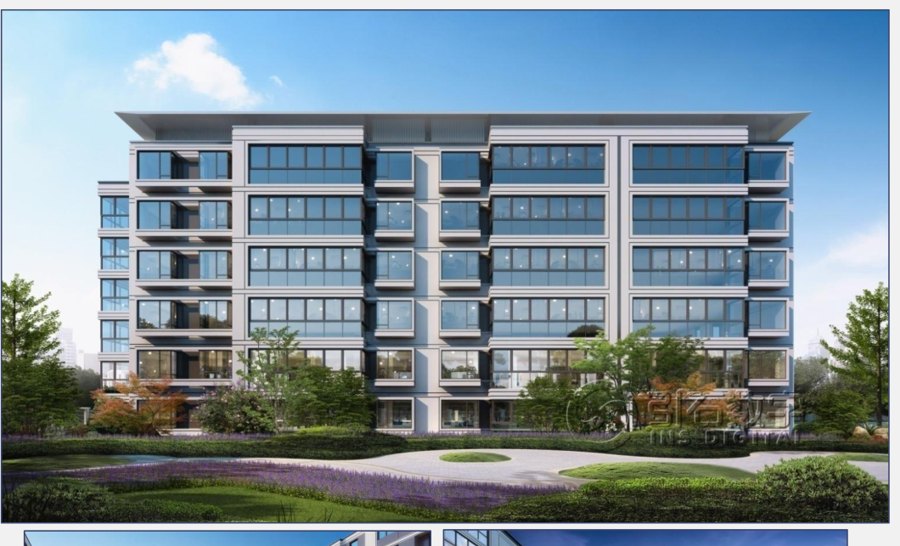
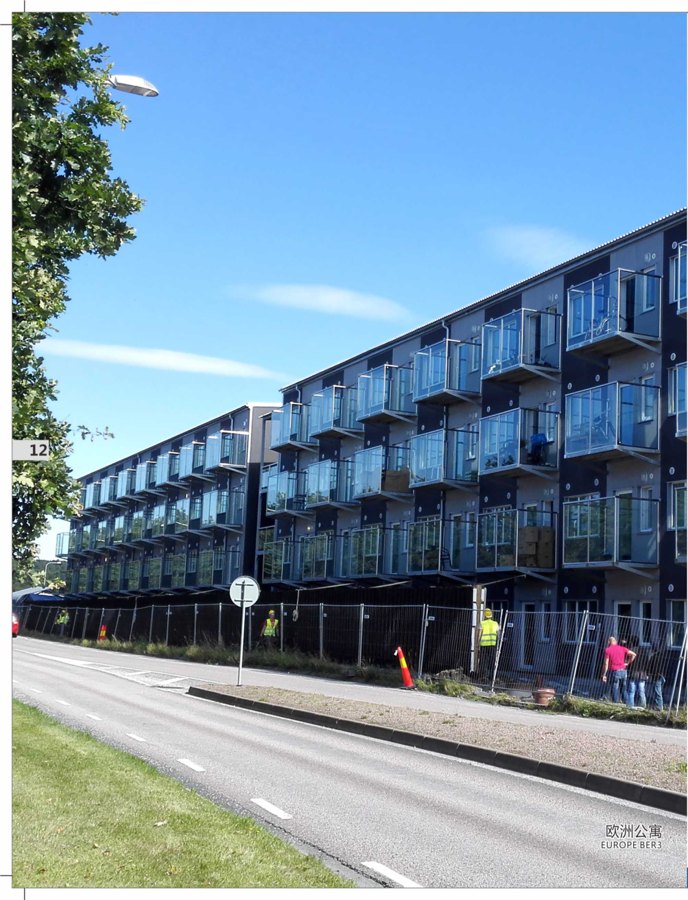
Steel-framed prefabricated residential development
S-System

Prefabricated Steel Residential

95% prefab~30% fasterSeismic 8+
  • Six integrated systems: structure, floors, envelope, partitions, interiors & MEP
  • Slim columns & beams increase usable floor area
  • 10–15% foundation savings from lighter structures
Case study — Steel residential community, Ningbo, ChinaSteel superstructures for a 138,000 m², 1,147-unit development by a top-tier residential developer — including basement embeds and plug-in steel columns. The S-System has also been delivered on high-rise communities for several of Asia's largest homebuilders.
Request specs & case studies →
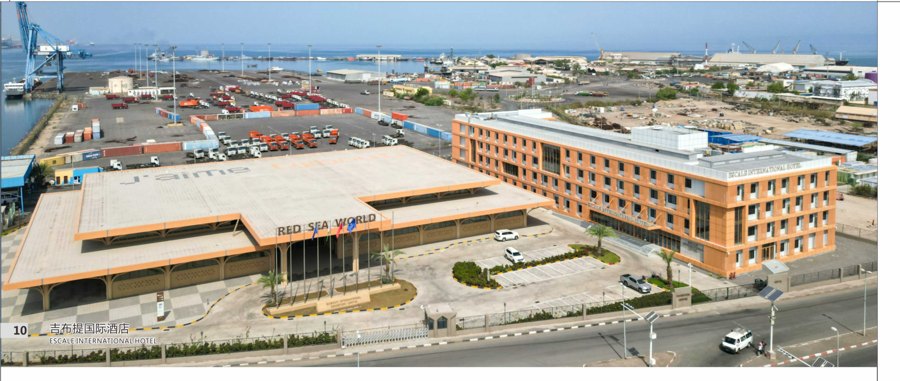
Steel erection at an industrial plant site
Industrial

Industrial & Energy Plant Steel

15,000 t single orderUS / EN standards
  • Refineries, gas plants, power stations & factories
  • Deliveries for global EPCs and Fortune-500 owners
  • Export packing, sea freight & customs documentation handled
Case study — EV factory, Rayong, Thailand (2023)Fabrication and erection of structural steel for the paint shop, production hall and head office of a 150,000-vehicle-per-year electric-vehicle plant. Earlier: 15,000 t to U.S. standards for the $10B Ruwais refinery expansion, Abu Dhabi, and 12,500 t for a Shell chemical plant in Singapore.
Request references →
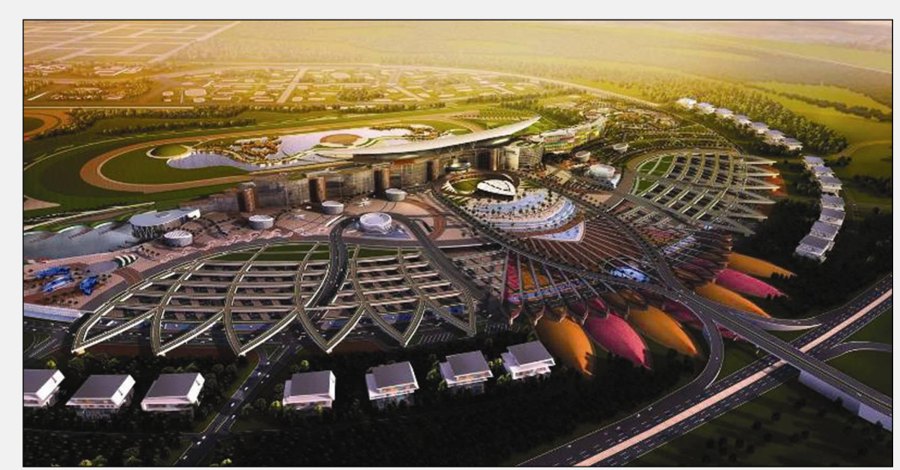
Aerial rendering of a landmark long-span roof complex
Long-Span

Long-Span Roofs & Space Frames

23,000 t landmarkStadiumsAirports
  • Stadiums, airport terminals & exhibition halls
  • Space-frame, grid-shell and pipe-truss roof systems
  • Design, fabrication & erection as one scope
Case study — Racecourse complex, Dubai, UAE23,000 t of steel designed, fabricated and erected across a 400,000 m² grandstand, parking and business-center complex shaped as a soaring falcon. Other long-span work includes a 52,000 m² national stadium in Africa (11,000 t, triple-layer space frame) and international airport terminals in Zambia and Togo.
Request references →
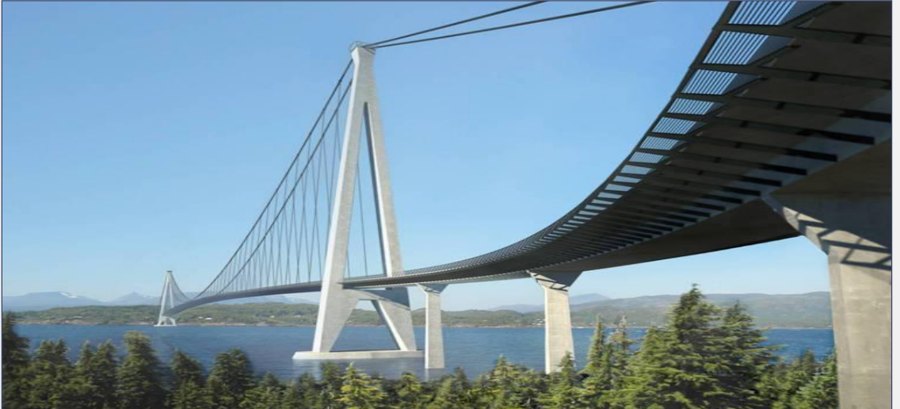
Suspension bridge over a fjord
Infrastructure

Bridge & Infrastructure Steel

S460 steelCE certified−30 °C service
  • Rail stations, footbridges & port conveyor galleries
  • Arctic-climate suspension-bridge steel delivered to EN/CE standards
  • High-precision fabrication for demanding tolerances
Case study — Hålogaland suspension bridge, Norway5,800 t of catwalk steel for one of Norway's longest suspension bridges, fabricated for arctic service at −30 °C and accepted under EU CE certification. Recent work includes S460 rail footbridges and three transit-station packages in Singapore, engineered and accepted to EN standards (2024–2025).
Request references →
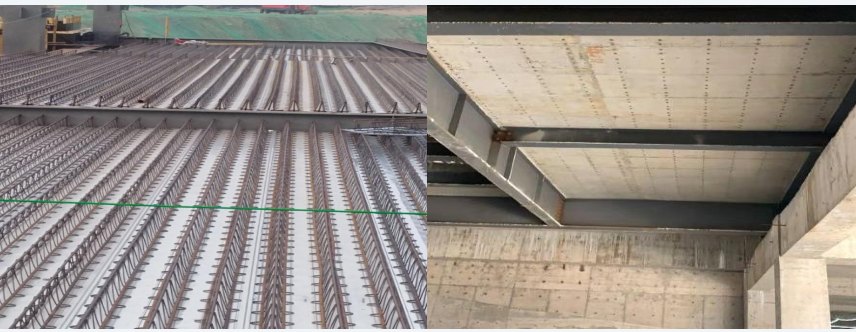
Steel truss floor deck installation
Floor Systems

Composite Steel Floor Decking

50–70% less site rebar1.5 h fire rating
  • Reinforcement-truss and closed-profile composite decks
  • Installs without temporary propping — faster floor cycles
  • Flat soffits reduce or eliminate ceiling work
Application noteReinforcement-truss decking moves 50–70% of rebar tying from site to factory and installs without vertical propping. Closed-profile decking achieves up to 1.5-hour fire resistance without sprayed protection and its slotted soffit accepts hangers for ceilings, ducts and piping — deployed across the partner's residential and institutional EPC projects.
Request specs →

Fabricated by our certified partner (AISC, CE, GOST & Singapore S1 · ISO 9001/14001/45001) · 265,000 m² across three production bases · delivered to the U.S., UAE, Singapore, Norway, Thailand, the Philippines, Indonesia, Serbia, Morocco, Australia and beyond. Request the capability statement & project references.
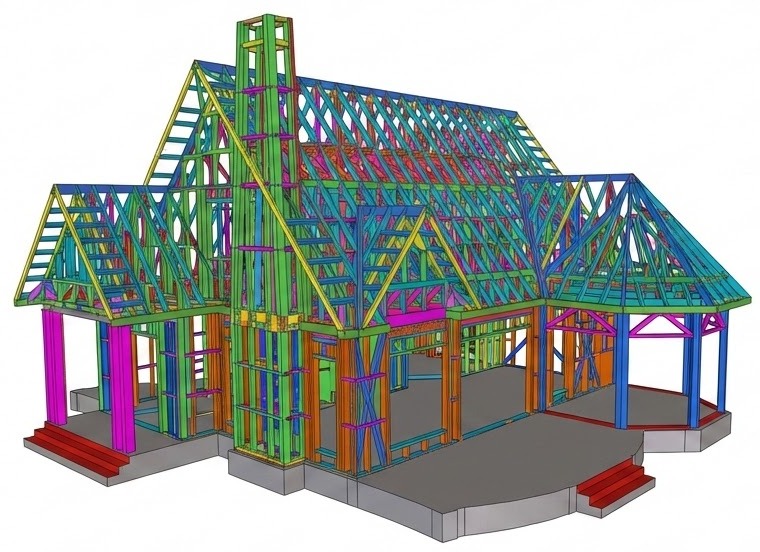
Automated structural design software output
Services

Engineering & Design Support

  • Automated structural calculations and full 3D modeling
  • Code-compliance documentation for your permit package
  • Licensed California contractor — CSLB #1140000 (Class A & B)
  • In-house architectural, structural, civil & MEP disciplines
Talk to Our Engineers
How It Works

From Inquiry to Installed

A single supply chain — engineering, production, export, and site support under one roof.

1
InquiryTell us your project scope and location
2
Engineering ReviewFeasibility, specs & code check
3
QuoteTrade pricing and lead time
4
ProductionFactory build with QC at every stage
5
ShippingContainer export with full documentation
6
Site AssemblyGuides and support through install

Container-Ready Export

Framing kits and modules packed for international container shipping, with documentation for customs clearance.

Volume & Project Pricing

Tiered trade pricing for multi-unit orders, with scheduled production slots matched to your build program.

Engineering Support

Licensed California contractor (CSLB #1140000) with in-house structural, civil, and MEP engineering behind every order.

Send Us a Message

This site is protected by reCAPTCHA and the Google Privacy Policy and Terms of Service apply.