ForeverPure Innovative Construction Corporation

Platinum Building System

Premium steel-framed construction solutions — bringing California-standard construction and engineering to projects worldwide. From backyard ADUs to multi-story hotels.
CSLB #1140000Licensed Class A & B contractor
Title 24California energy compliant
WorldwidePrefab delivery & support
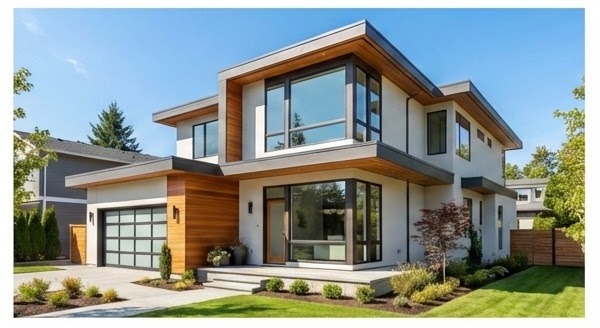
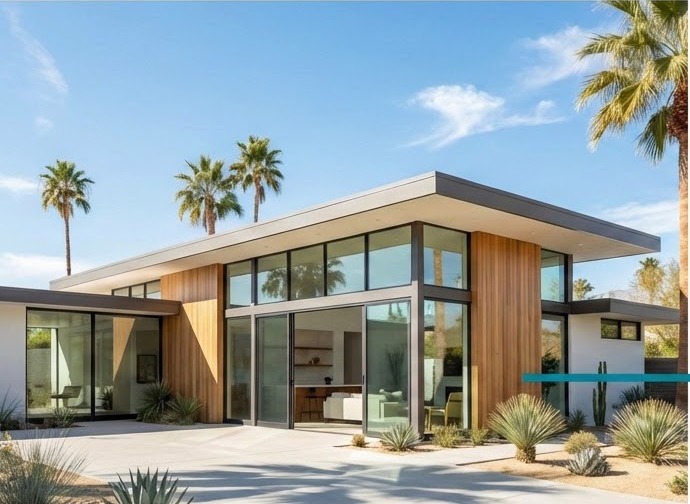
Modern steel-framed home built with the Platinum Building System
Why Platinum

A Complete Steel-Framed Building System

Proven manufacturing, engineered components, and modular design combine into one integrated system — from structural frame to finished home.

Proven Manufacturing

Established production techniques and capacity deliver high-quality building solutions at scale.

Engineered & Certified Steel

High-strength, corrosion-resistant steel components — fully engineered and certified.

Modular by Design

Modular elements combine into diverse configurations and adaptable architectural designs.

Off-Site Prefabrication

Factory prefabrication minimizes waste and reduces labor costs — delivered worldwide.

Products & Services

Residential & Commercial Structures

One system, every scale — from backyard ADUs to warehouses and multi-story hotels.

Modern two-story residential home

Residential Solutions

Premium steel-framed housing engineered for speed, durability, and modern California design.
  • Affordable housing
  • Villas
  • ADUs
  • Modular homes
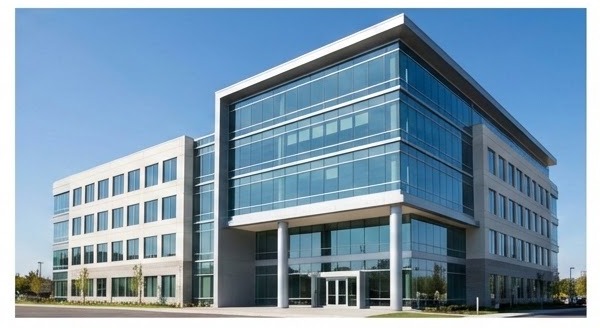
Modern commercial office building

Commercial Structures

Scalable cold-formed steel construction for hospitality and commercial developments.

  • Warehouses
  • Offices
  • Hotels
  • Mixed-use
Structural Options

Steel-Framed & Timber-Framed Construction

Choose the structural approach that fits your project — or combine both.
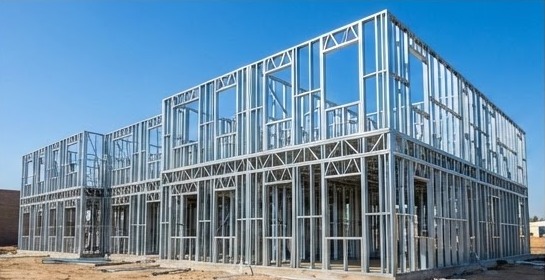
Light gauge steel framed building under construction

Light Gauge Steel Framing (LGS)

  • Fire-resistant
  • Seismic-ready
  • Termite-proof
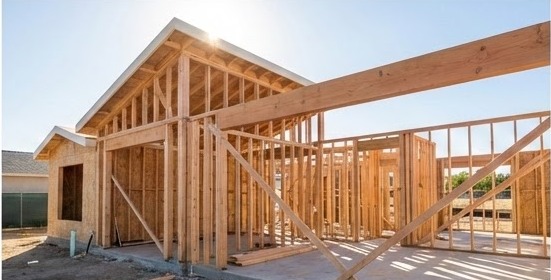
Timber framed home under construction

Timber Framing

  • Natural aesthetic
  • Sustainable
  • Fast assembly
Inside the System

Engineered Components, Factory Precision

Every element of the Platinum Building System is pre-engineered, pre-cut, and labeled for fast, accurate on-site assembly.
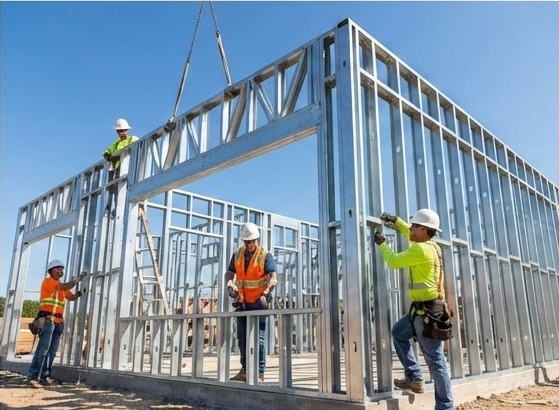
Crew assembling cold-formed light gauge steel wall panels
Structure

Cold-Formed Light-Gauge Steel

  • C140–C70 steel sections
  • Galvanized, pre-cut members
  • Wall, floor, and roof framing
  • Pre-punched and labeled for easy assembly
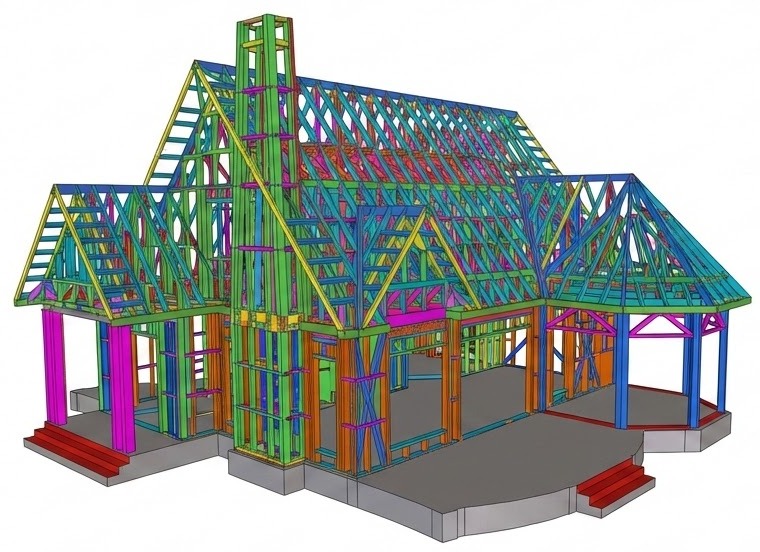
3D structural model generated by automated design software
Engineering

Automated Structural Design Software

  • Automated structural calculations
  • Full 3D modeling of every frame
  • Code-compliant output
  • Fast production handoff
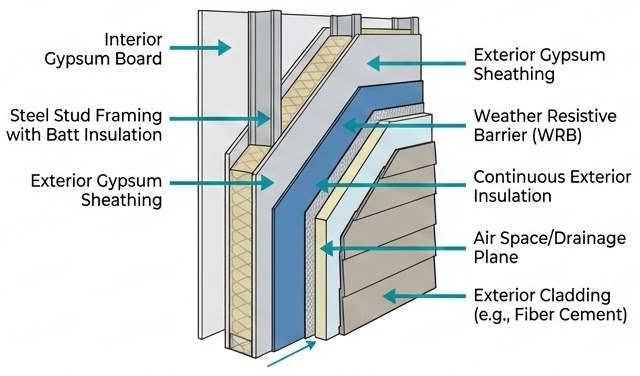
Wall assembly cutaway: gypsum board, steel studs with batt insulation, sheathing, weather barrier, continuous insulation, and cladding
Wall System

High R-Value + Fire-Resistant Walls

  • High R-value insulation
  • Fire-resistant assembly
  • Steel stud framing with gypsum board
  • Exterior weather-resistive barrier & drainage plane
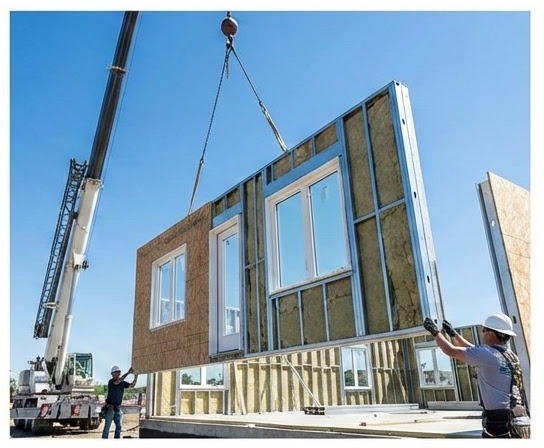
Crane lifting a prefabricated wall panel into place
Prefab Panels

Pre-Assembled Wall Panels

  • Factory pre-assembled wall panels
  • Pre-installed exterior finish
  • Integrated windows and doors
  • Faster on-site assembly
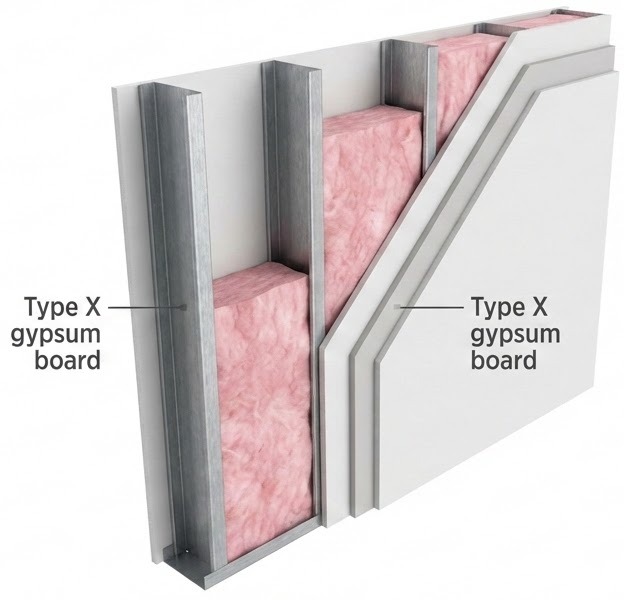
Interior wall assembly with Type X gypsum board and sound insulation
Interior Walls

High Fire-Rated Interior Assemblies

  • 1-hour fire-rated assembly per UL Design
  • CFS stud framing
  • STC-rated sound insulation
  • Smooth Level 4 drywall finish
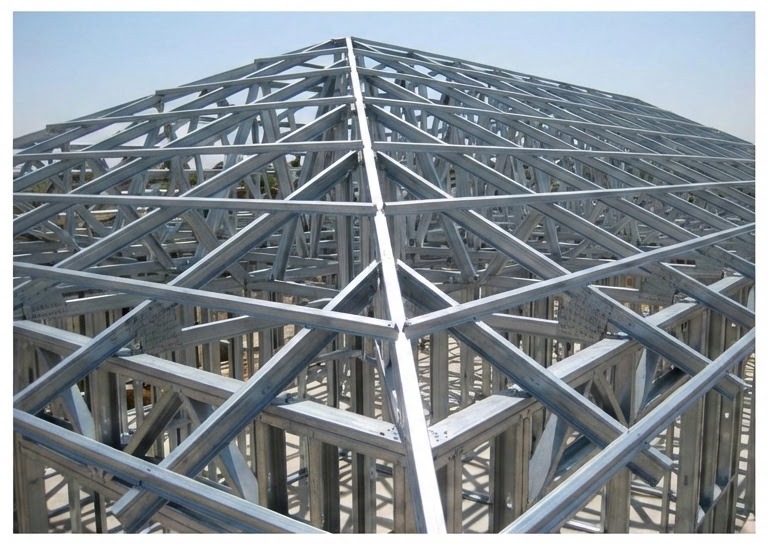
Pre-engineered cold-formed steel roof trusses
Roof System

Engineered CFS Roof Trusses

  • Pre-engineered CFS roof trusses
  • Designed per AISI S100 standards
  • Multiple roof profiles available
  • Continuous insulation for Title 24 compliance
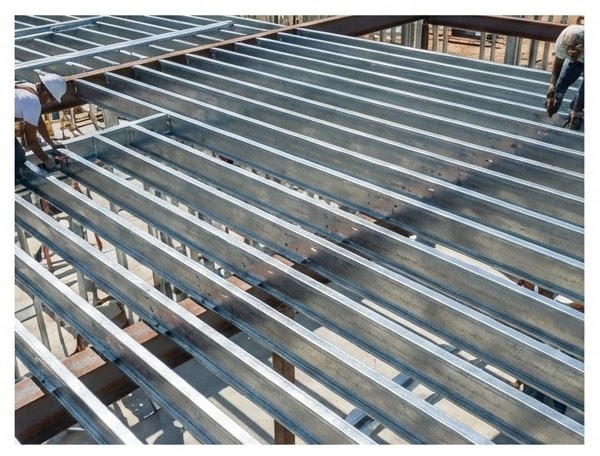
Cold-formed steel floor joist framing
Floor System

CFS Joist Floor Framing

  • CFS floor joists per AISI S240
  • Engineered for seismic loads per ASCE 7
  • Pre-cut and labeled for fast assembly
  • Compatible with concrete and wood subfloors
Finishes & Options

Exterior Wall Finish Options

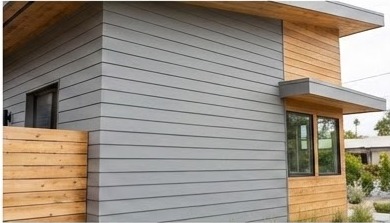
Choose from a full palette of durable, modern exterior finishes — pre-installed on prefab panels or field-applied.
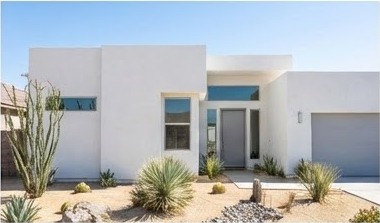
Stucco finish home
Stucco
Fiber cement siding home
Fiber Cement Siding
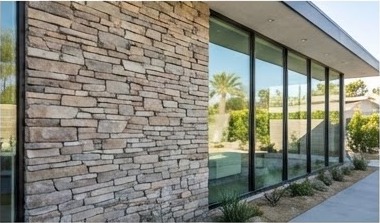
Stone veneer home
Stone Veneer
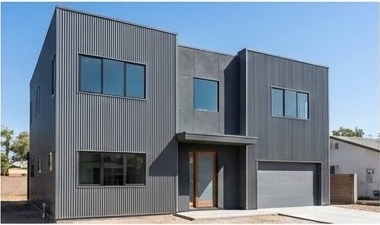
Metal panel home
Metal Panels
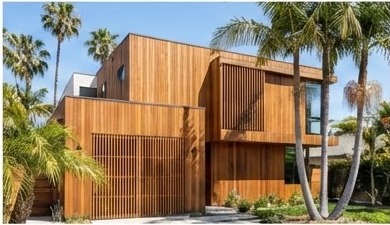
Wood cladding home
Wood Cladding
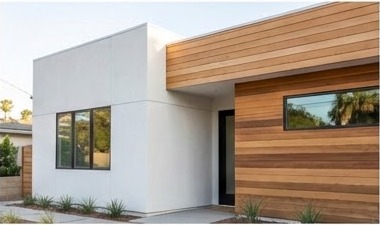
Combined stucco and wood home
Combined Stucco & Wood

Entry Doors & Windows

Integrated openings — modern pivot and glazed entry doors, floor-to-ceiling and corner window systems.
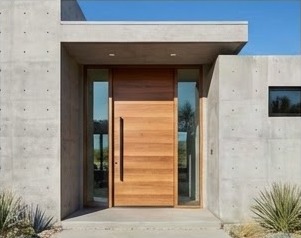
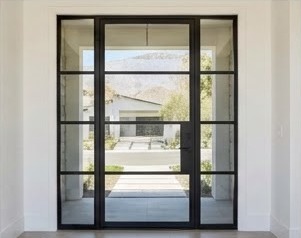
Modern wood pivot entry door
Pivot Entry Doors
Glazed steel-frame entry door
Glazed Steel Doors
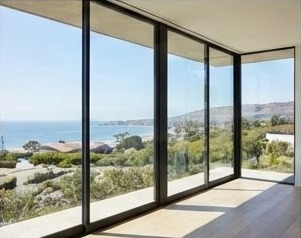
Floor to ceiling sliding glass wall with ocean view
Sliding Glass Walls
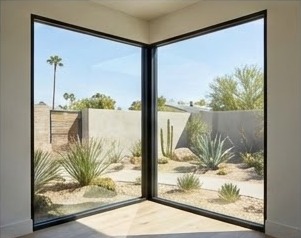
Frameless corner window
Corner Windows

Kitchen & Bathroom Packages

Complete interior packages, factory-coordinated for turnkey delivery.
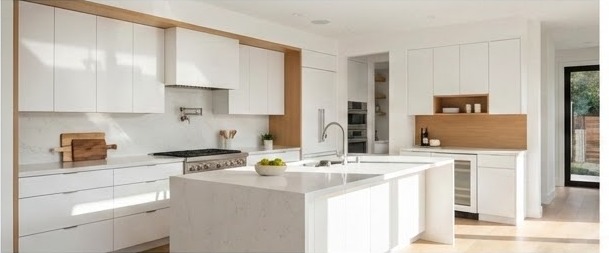
Modern white kitchen package
Modern White Kitchen
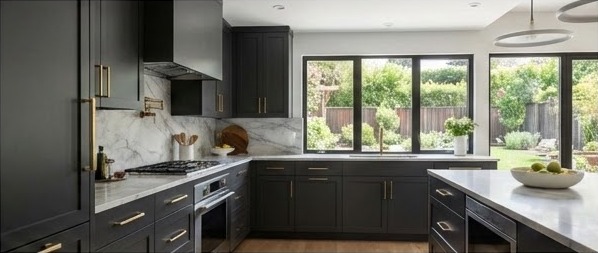
Modern dark kitchen package
Modern Dark Kitchen
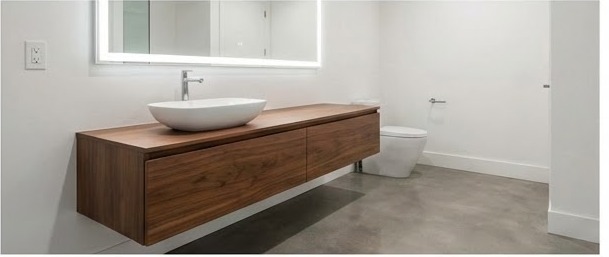
Modern floating bathroom vanity
Modern Bathroom Vanity
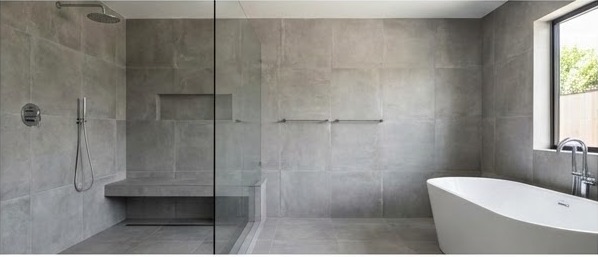
Modern walk-in shower and freestanding bath
Modern Shower & Bath
Model Homes

Ready-to-Build Modular Designs

Factory-built modules with CFS framing, shipped ready for fast site assembly — from starter ADUs to hospitality projects.
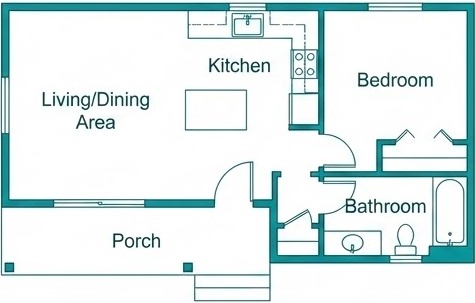
484 sq ft · 45 m²

Modular Home — Starter / ADU

  • 1 bedroom, 1 bath starter home or ADU
  • CFS framing, pre-assembled modules
  • Ideal for California ADU regulations
  • Modern California design
Floor plan of 484 sq ft modular home
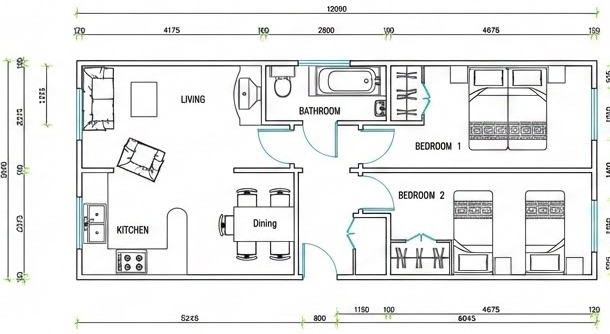
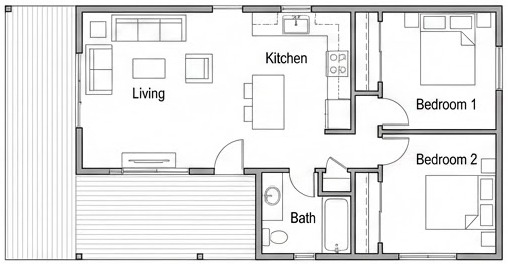
517 sq ft · 48 m²

Modular Home — Backyard ADU

  • 2 bedrooms, 1 bath
  • Open concept living
  • CFS framing, factory-built precision
  • Perfect for a California backyard ADU
Floor plan of 517 sq ft modular home
663 sq ft · 61.5 m²

Affordable Housing Unit

  • 2 bedrooms, 1 bath — open kitchen and living
  • CFS framing meets CBC standards
  • Designed for California workforce housing
  • Cost-effective prefab delivery
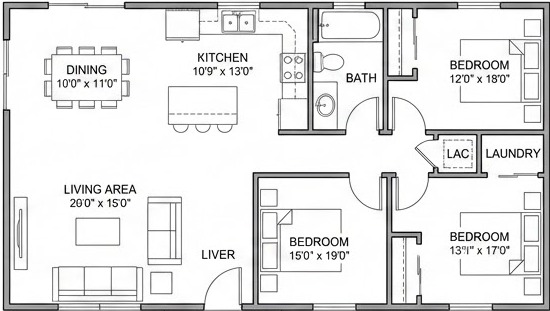
Floor plan of 663 sq ft affordable housing unit
743 sq ft · 69 m²

Modular Family Home

  • 3 bedrooms, 1 bath family home
  • CFS framing per AISI S240
  • Energy efficient per Title 24
  • Pre-assembled modules ship ready — ideal California starter home
Floor plan of 743 sq ft modular family home
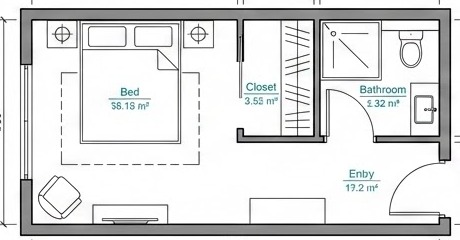
302 sq ft · 28 m²

Modular Hotel Room

  • Fully furnished modular unit with bathroom pod
  • CFS framing
  • Stackable for multi-story hotels
  • Fast deployment for hospitality projects
Floor plan of 302 sq ft modular hotel room
23,368 sq ft · 2,170 m²

Hotel Apartment Complex

  • Multi-story hotel apartment complex
  • CFS structural framing throughout
  • Each building accommodates 40+ residential units
  • Designed for hospitality and mixed-use developments
  • Compliant with IBC and California Building Code
Design Styles

Your Choice of Architecture

The same engineered system underneath — your architectural style on top, solar-ready by design.
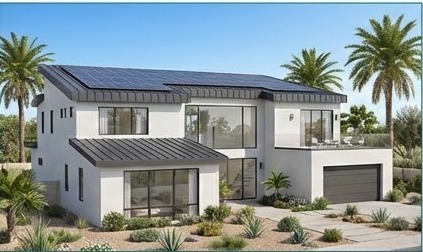
Modern flat roof home with solar panels
Modern Flat Roof
Pitched gable roof home with solar panels
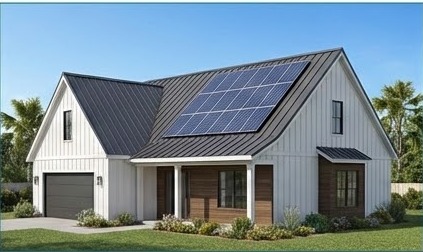
Pitched Gable Roof
Hip roof home with solar panels
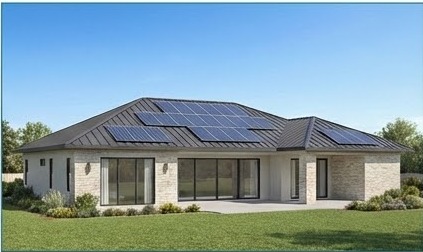
Hip Roof
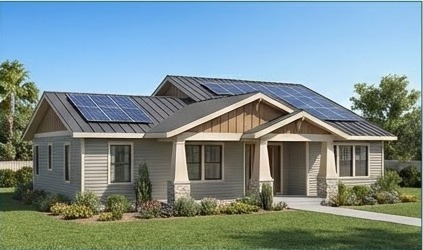
Craftsman style home
Craftsman Style
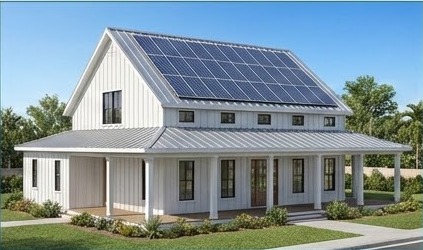
Farmhouse with metal roof
Farmhouse with Metal Roof
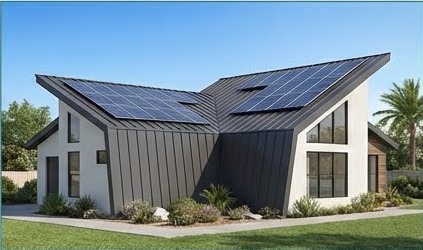
Contemporary home with butterfly roof
Contemporary Butterfly Roof
Built to California Standards

California Standards, Worldwide Projects

We bring California-standard construction and engineering to worldwide projects. Every Platinum Building System design is engineered to meet the strictest codes in the country — so it performs anywhere on earth.

Seismic Design Category D/EEngineered per ASCE 7 and the California Building Code
High Fire-Rated AssembliesDesigned for Wildland-Urban Interface (WUI) zones
Title 24 Part 6Full California energy-code compliance
ADU-Ready DesignsPre-configured per California AB 68 and SB 9
AISI S240 CFS StandardsCold-formed steel structural framing throughout
IBC CompliantInternational Building Code — deliverable worldwide
Licensed California Contractor — CSLB License #1140000Class B General Building & Class A General Engineering · Verify at cslb.ca.gov
Professional Team

20+ Years of International Expertise

Our experienced management team has delivered hundreds of projects worldwide, with in-house capability across every discipline:

  • Architectural design — innovative concepts and planning for functional aesthetics
  • Structural engineering — stability and load-bearing integrity
  • Electrical & HVAC systems — efficient power, heating, and cooling
  • Plumbing — reliable water supply and waste management
  • Civil engineering — infrastructure development and site preparation
ForeverPure construction team reviewing plans on site
Get in Touch

Building Your California Dream Home

ForeverPure Innovative Construction Corporation — a licensed California contractor (CSLB #1140000, Class A & B). Request a quote or talk to our engineering team about your project, anywhere in the world.
Request a Quote
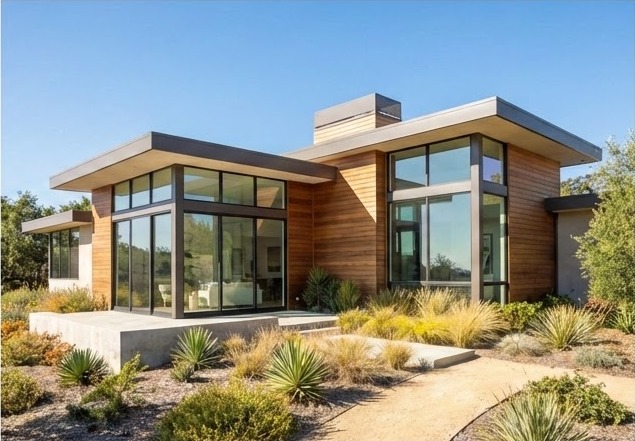
Completed steel-framed modern home